Chrysalis — Bogat Design Studio
Chrysalis · Bogat Design Studio
Bogat Design Studio — Hospitality — 2026
4.1755° N — 73.5093° E
— 04 —
Scroll
Luxury Resort & Spa · Tropical Archipelago
CHRYSALIS
Island Sanctuary · Concept Design · 2026
Type
Hospitality
Status
Concept
Year
2026
Program
Luxury Resort & Spa
Location
Tropical Archipelago

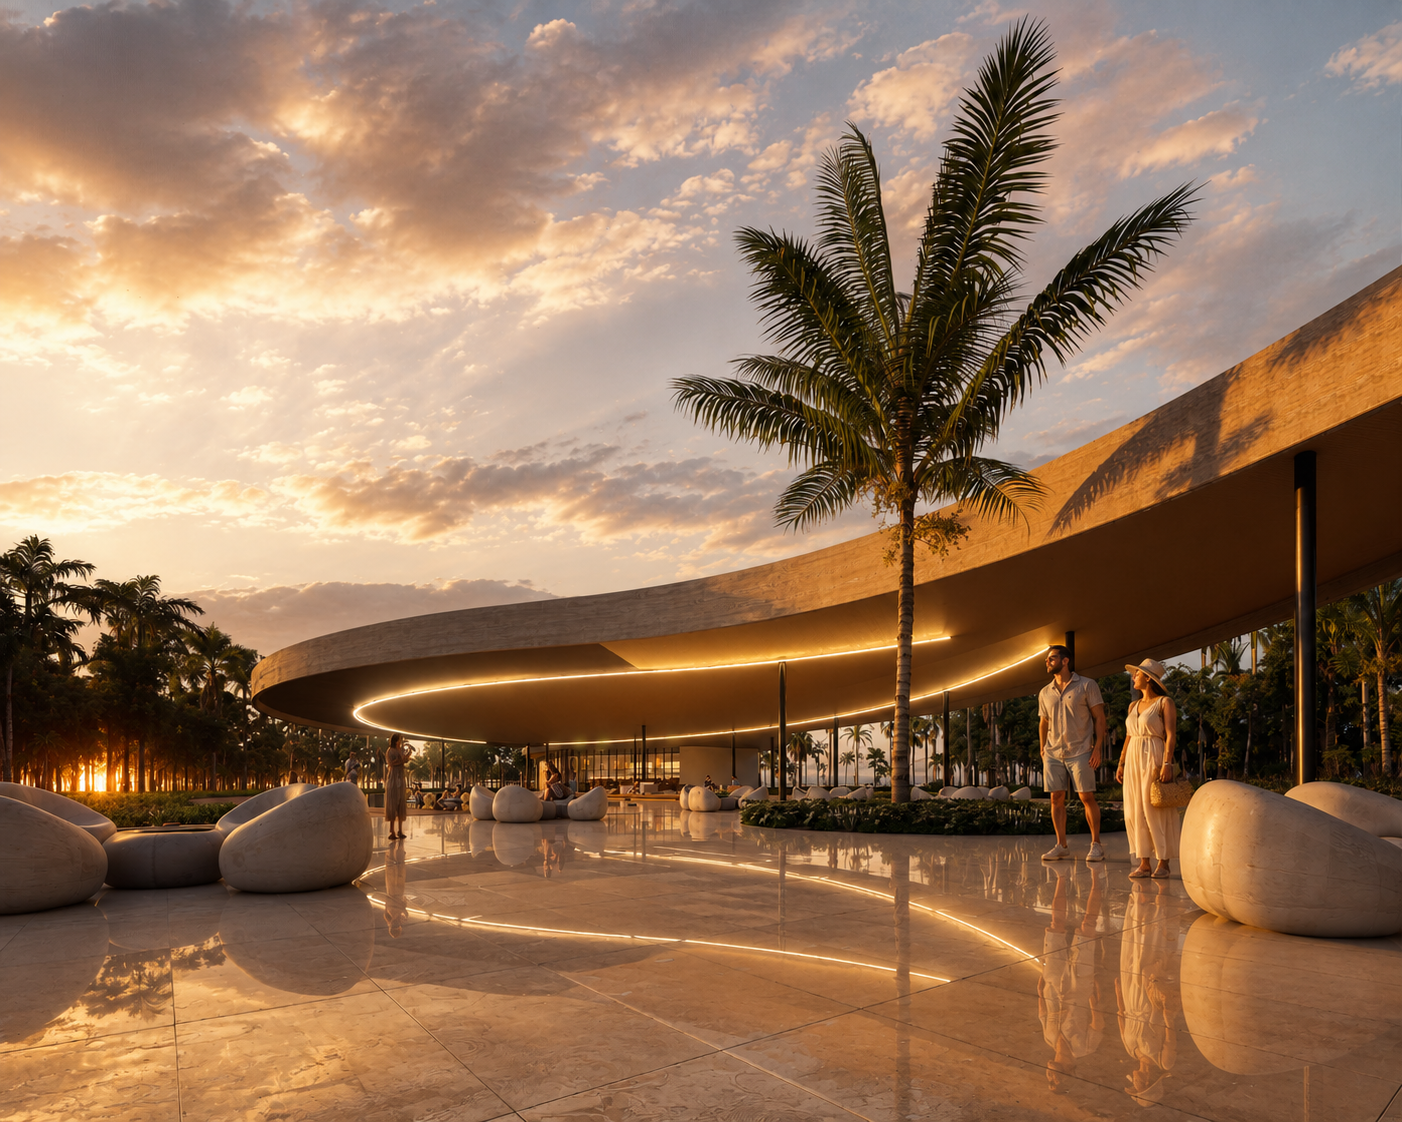
Chrysalis Luxury Resort & Spa is conceived as an immersive island sanctuary inspired by metamorphosis — the transition from enclosure to emergence, stillness to movement, and retreat to renewal. Set within a tropical archipelago, the resort draws from the intricate geometry of a butterfly wing without reproducing its form literally.

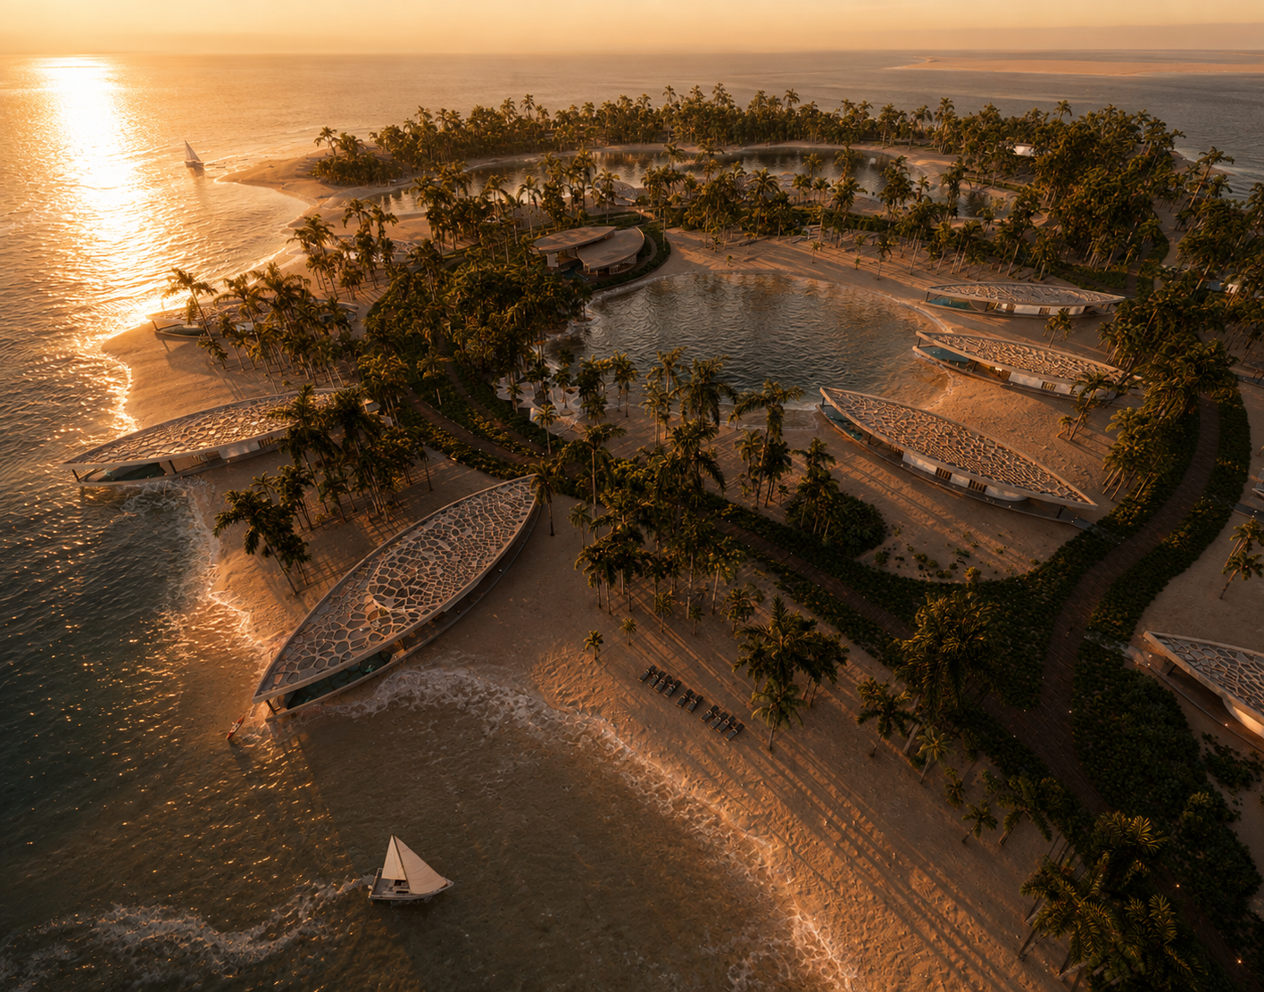
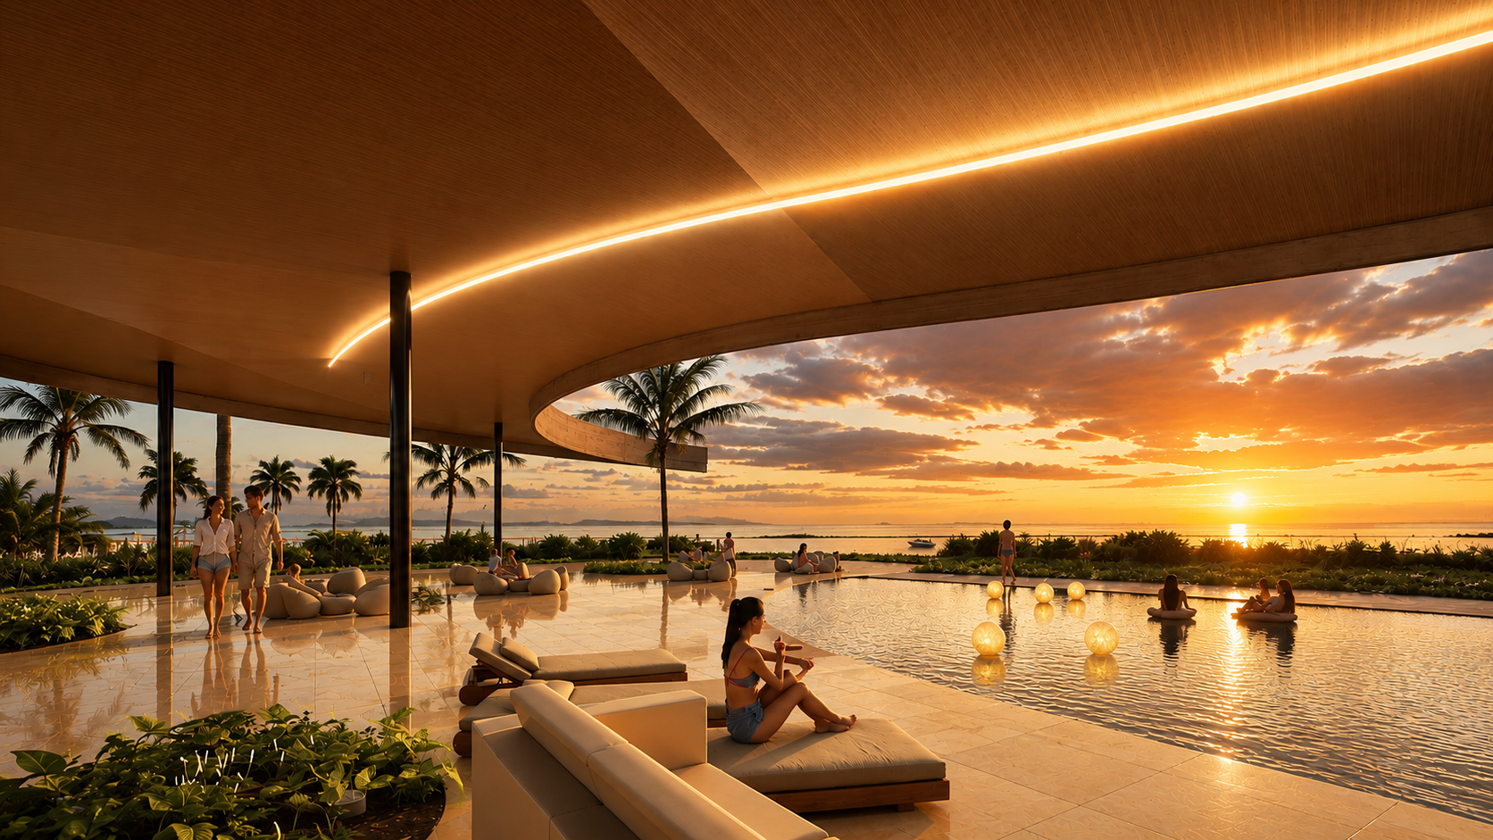
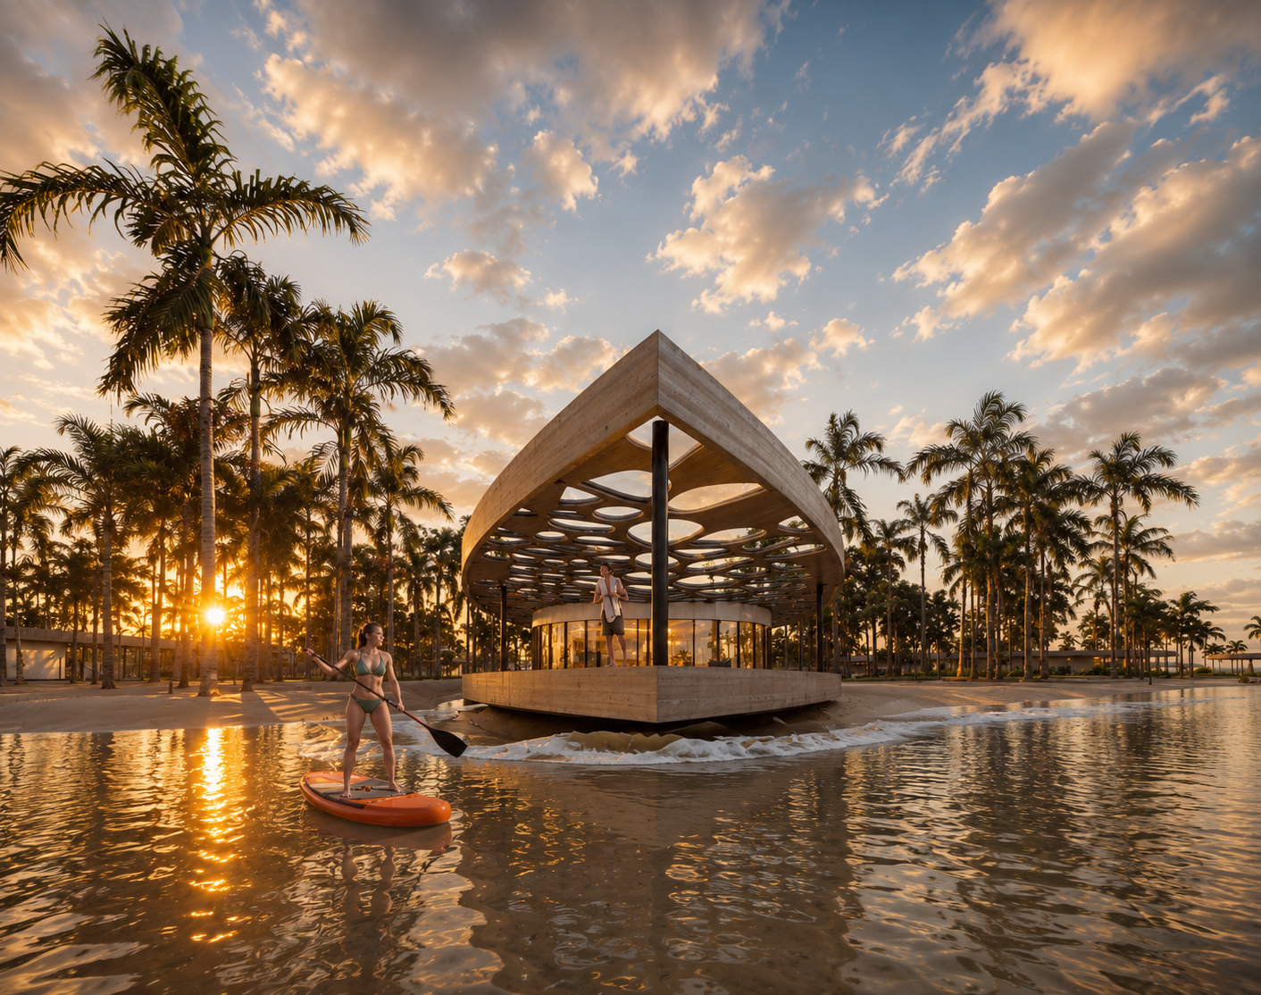
Its branching veins, cellular patterns, translucency, and delicate structural logic are abstracted into the masterplan, architecture, landscape, and guest experience. A fluid network of paths and lagoons connects 18 private villas with a central lagoon plaza, spa and wellness sanctuary, beach club, water sports pavilion, and arrival reception.

Rather than imposing a singular object onto the island, Chrysalis is conceived as a collection of interconnected environments woven into the existing topography — allowing architecture and landscape to operate as a continuous ecosystem.
“Arrival, retreat, transformation, emergence — architecture as a journey through metamorphosis.”
○
Vein Becomes Circulation
The masterplan reads as a wing: paths branch from the central lagoon plaza outward to increasingly private villa territories, with buildings occupying the resulting cells.
■
Cell Becomes Space
Architecture, landscape, and water form an interconnected system — each inhabitable space defined by its cellular boundary rather than a perimeter wall.
∿
Wing Membrane Becomes Skin
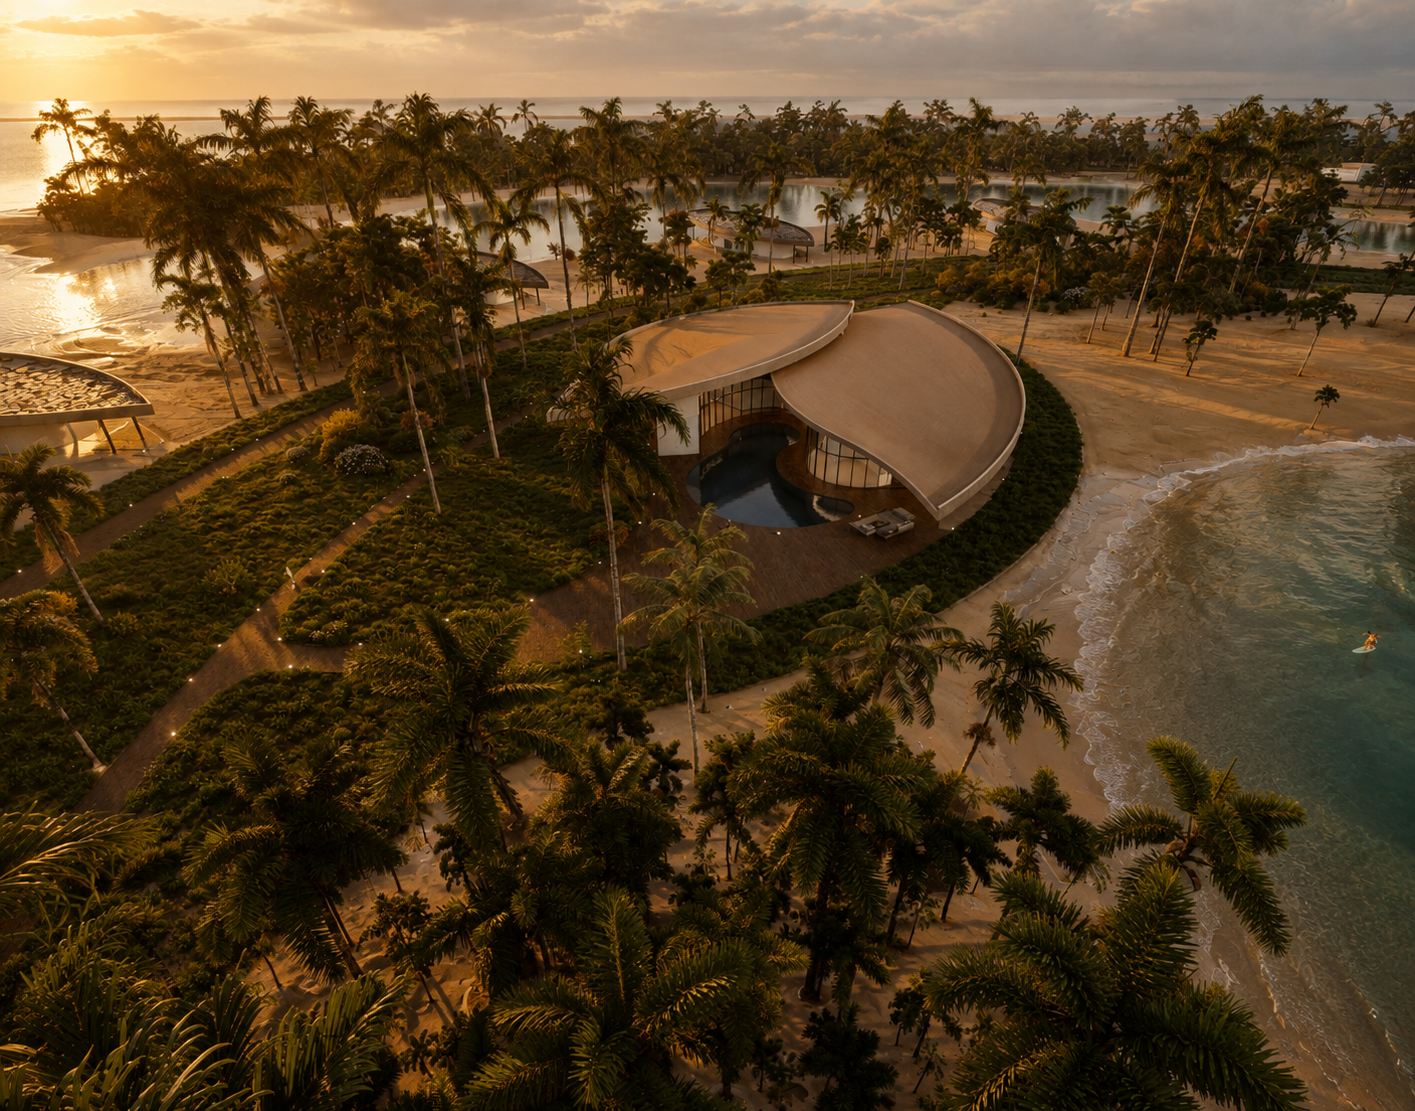
The perforated secondary canopy above each structure filters tropical light, casts shifting shadow patterns, and gives the resort its identity from ground and sky.
Chrysalis — Masterplan View
Masterplan overview — Chrysalis Luxury Resort & Spa · Tropical Archipelago · 2026
Materiality
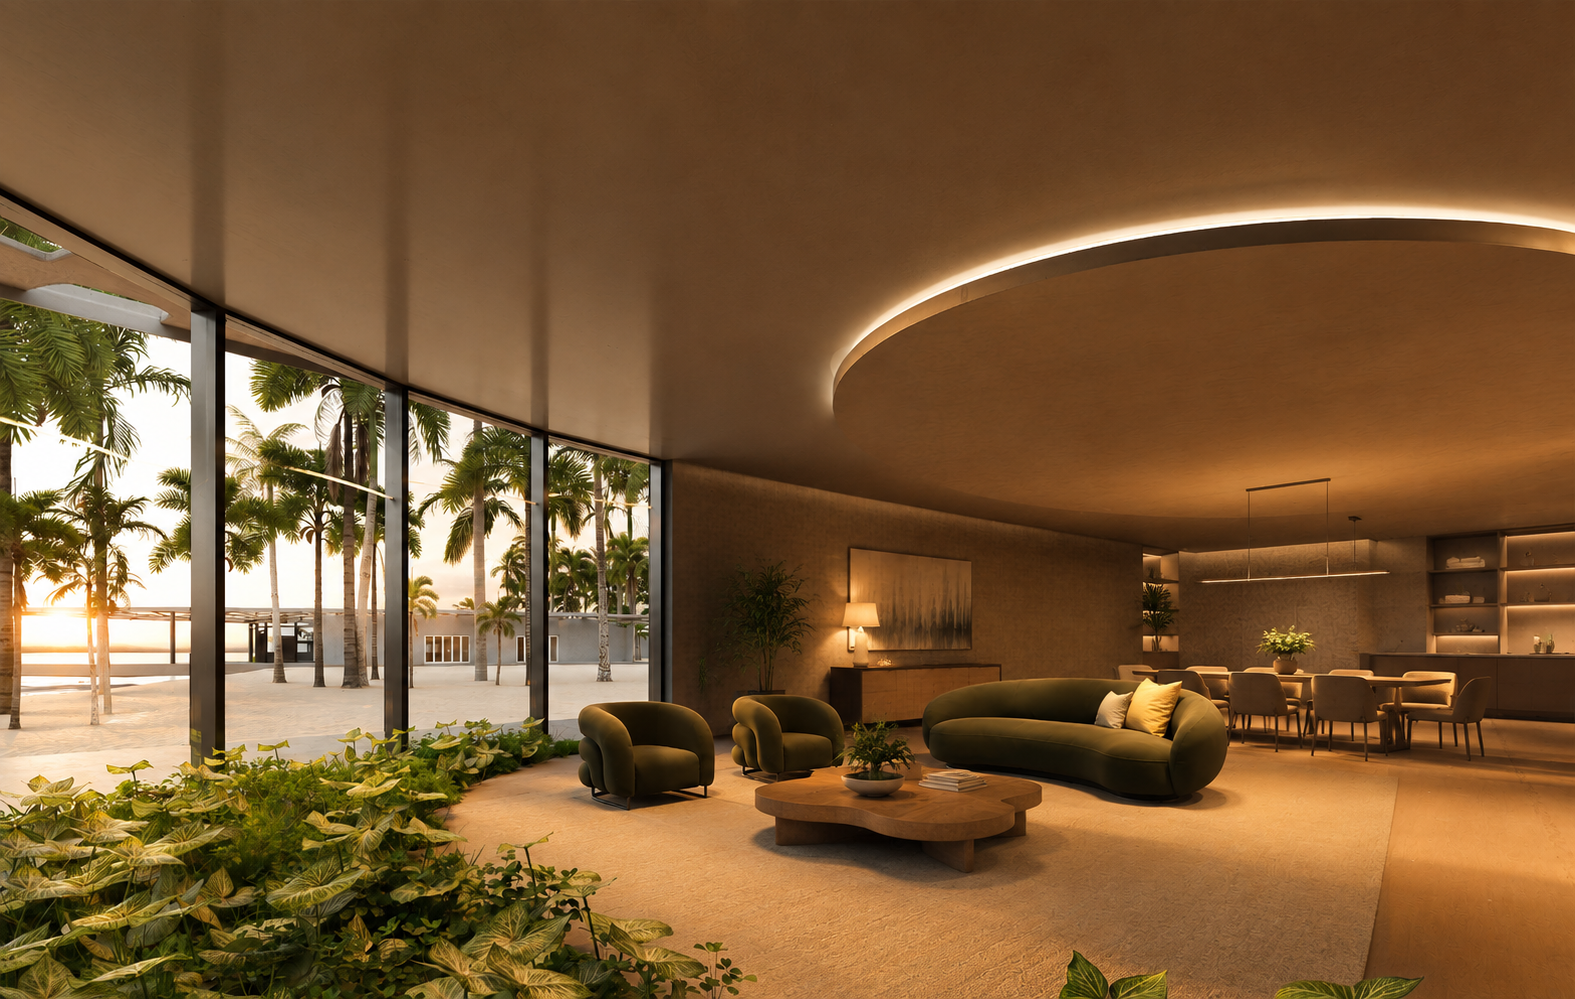
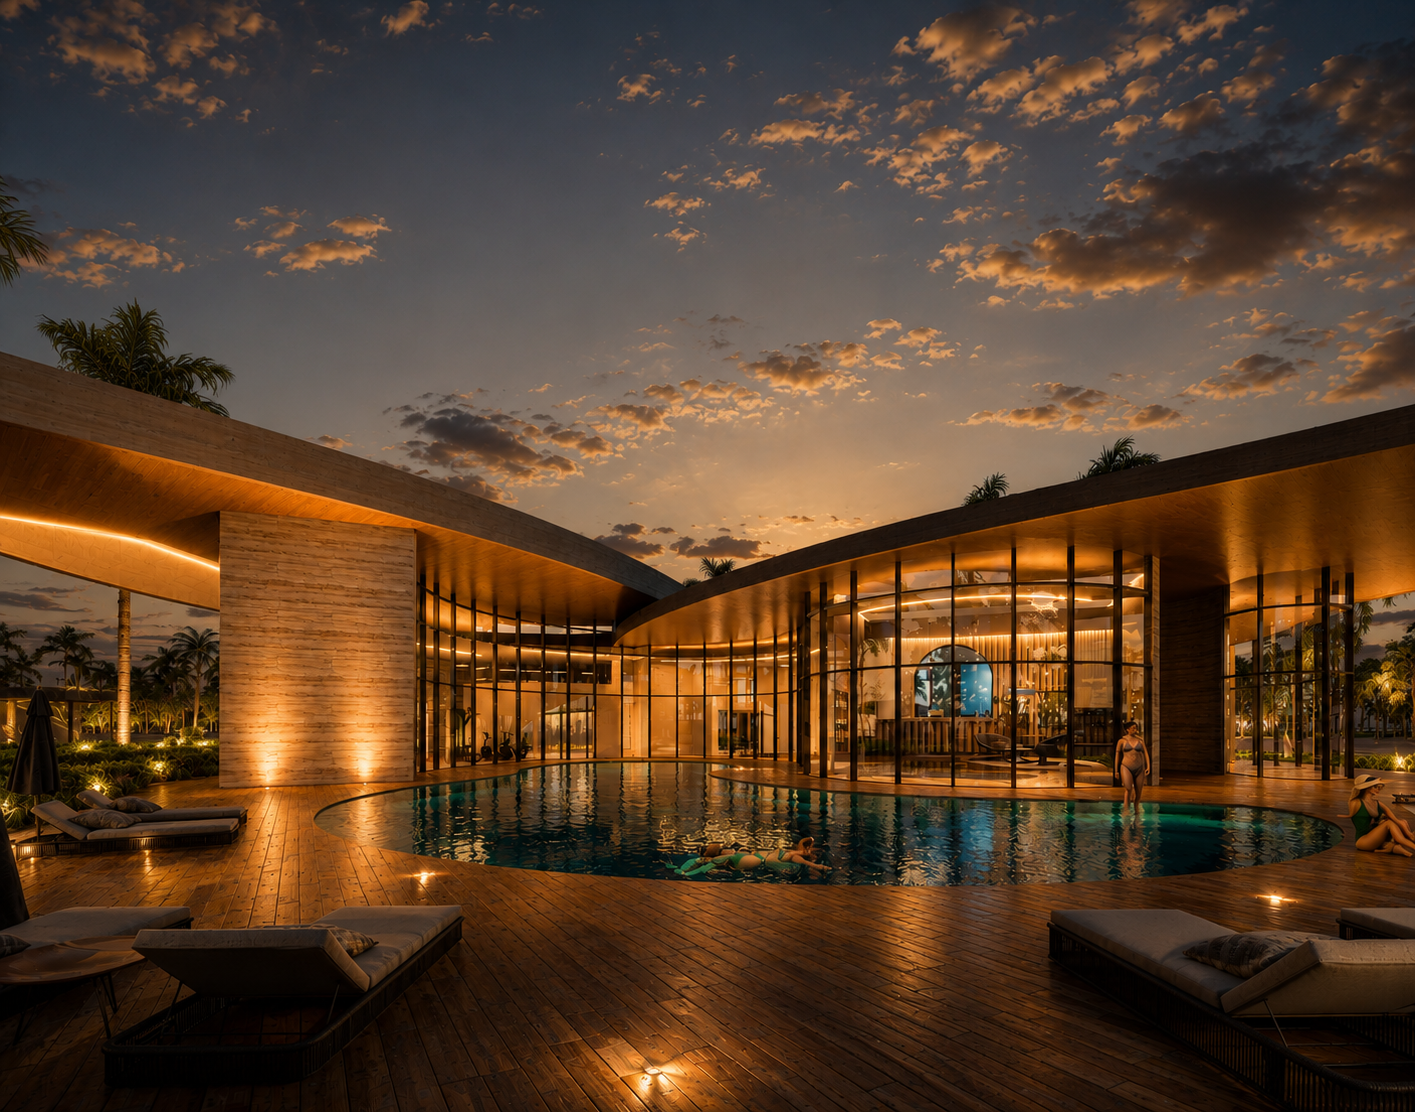
Natural timber — soffits, ceilings, screens, and interior surfaces
Locally sourced stone — floors, landscape walls, and tactile ground-level elements
Low-iron glazing — dissolving the boundary between interior and exterior spaces
Bronze-finished structural elements and detailing — refined contrast to warm materials
Perforated PTFE-coated fiberglass membrane — patterned with butterfly-wing microstructures for the secondary canopy
Woven fiber screens and natural textiles — interior privacy and acoustic softness
Design Process
01
Masterplan Strategy
Wing-vein circulation guides the branching path network from the central lagoon plaza outward to increasingly private villa territories, with water and native planting occupying the interstitial zones.
02
Architectural Form
Organic, asymmetrical villa plans respond to views, prevailing breezes, and shoreline geometry. Each villa opens toward the ocean through expansive glazing, a secluded pool, and deep outdoor terraces.
03
Environmental Skin
The perforated secondary canopy is patterned with varying porosity derived from butterfly-wing microstructures — filtering tropical sunlight and producing the resort's signature shifting shadow patterns.
04
Landscape Integration
Elevated pathways, native tropical planting, passive shading, natural ventilation, and water management weave architecture and landscape into a continuous ecosystem.