Heliora — Bogat Design Studio
Heliora · Bogat Design Studio
Bogat Design Studio — Residential — 2025
25.2048° N — 55.2708° E
— 03 —
Scroll
Single Family Home · UAE
HELIORA
Desert Residence · UAE · 2025
Type
Residential
Status
In Design
Year
2025
Program
Single Family Home
Location
UAE

Heliora is a desert residence conceived in direct dialogue with the UAE landscape — its light, its heat, and its vast horizon of dune and sky. The name derives from the Greek word for sun, and the house is organized entirely around its relationship to solar movement: capturing winter warmth, deflecting summer intensity, and choreographing the quality of desert light through the day.

At the heart of the design is a central courtyard — an ancient typology reinterpreted for contemporary desert living. This shaded interior garden acts as the home’s thermal and social core, drawing cool air through carefully positioned openings and releasing it upward through a chimney effect that keeps the interior comfortable without mechanical intervention. Architecture as climate, as much as shelter.

The material palette is drawn entirely from the region: rammed earth walls with local aggregate, limestone extending from courtyard to interior floor, handmade ceramic tile in the shaded loggia zones. Deep reveals frame views toward the dunes while blocking direct midday sun. The residence does not fight the desert — it learns from it, settling into the landscape as if it had always been there.

“A house that learns from the desert — shade before shelter, stillness before style.”
○
Courtyard Living
The central courtyard as climate engine and social heart. An ancient desert typology reinterpreted — shading, cooling, and anchoring the home’s daily rhythms around a living outdoor room.
■
Thermal Mass
Rammed earth and limestone walls that absorb the intensity of the desert day and release stored coolness through the night — passive climate control embedded in the architecture itself.
∿
Dune Horizon
Every principal space oriented toward the desert landscape. Deep reveals and louvred screens frame the dune views while filtering harsh midday light — connection to place as a design discipline.
Project Render — Coming Soon
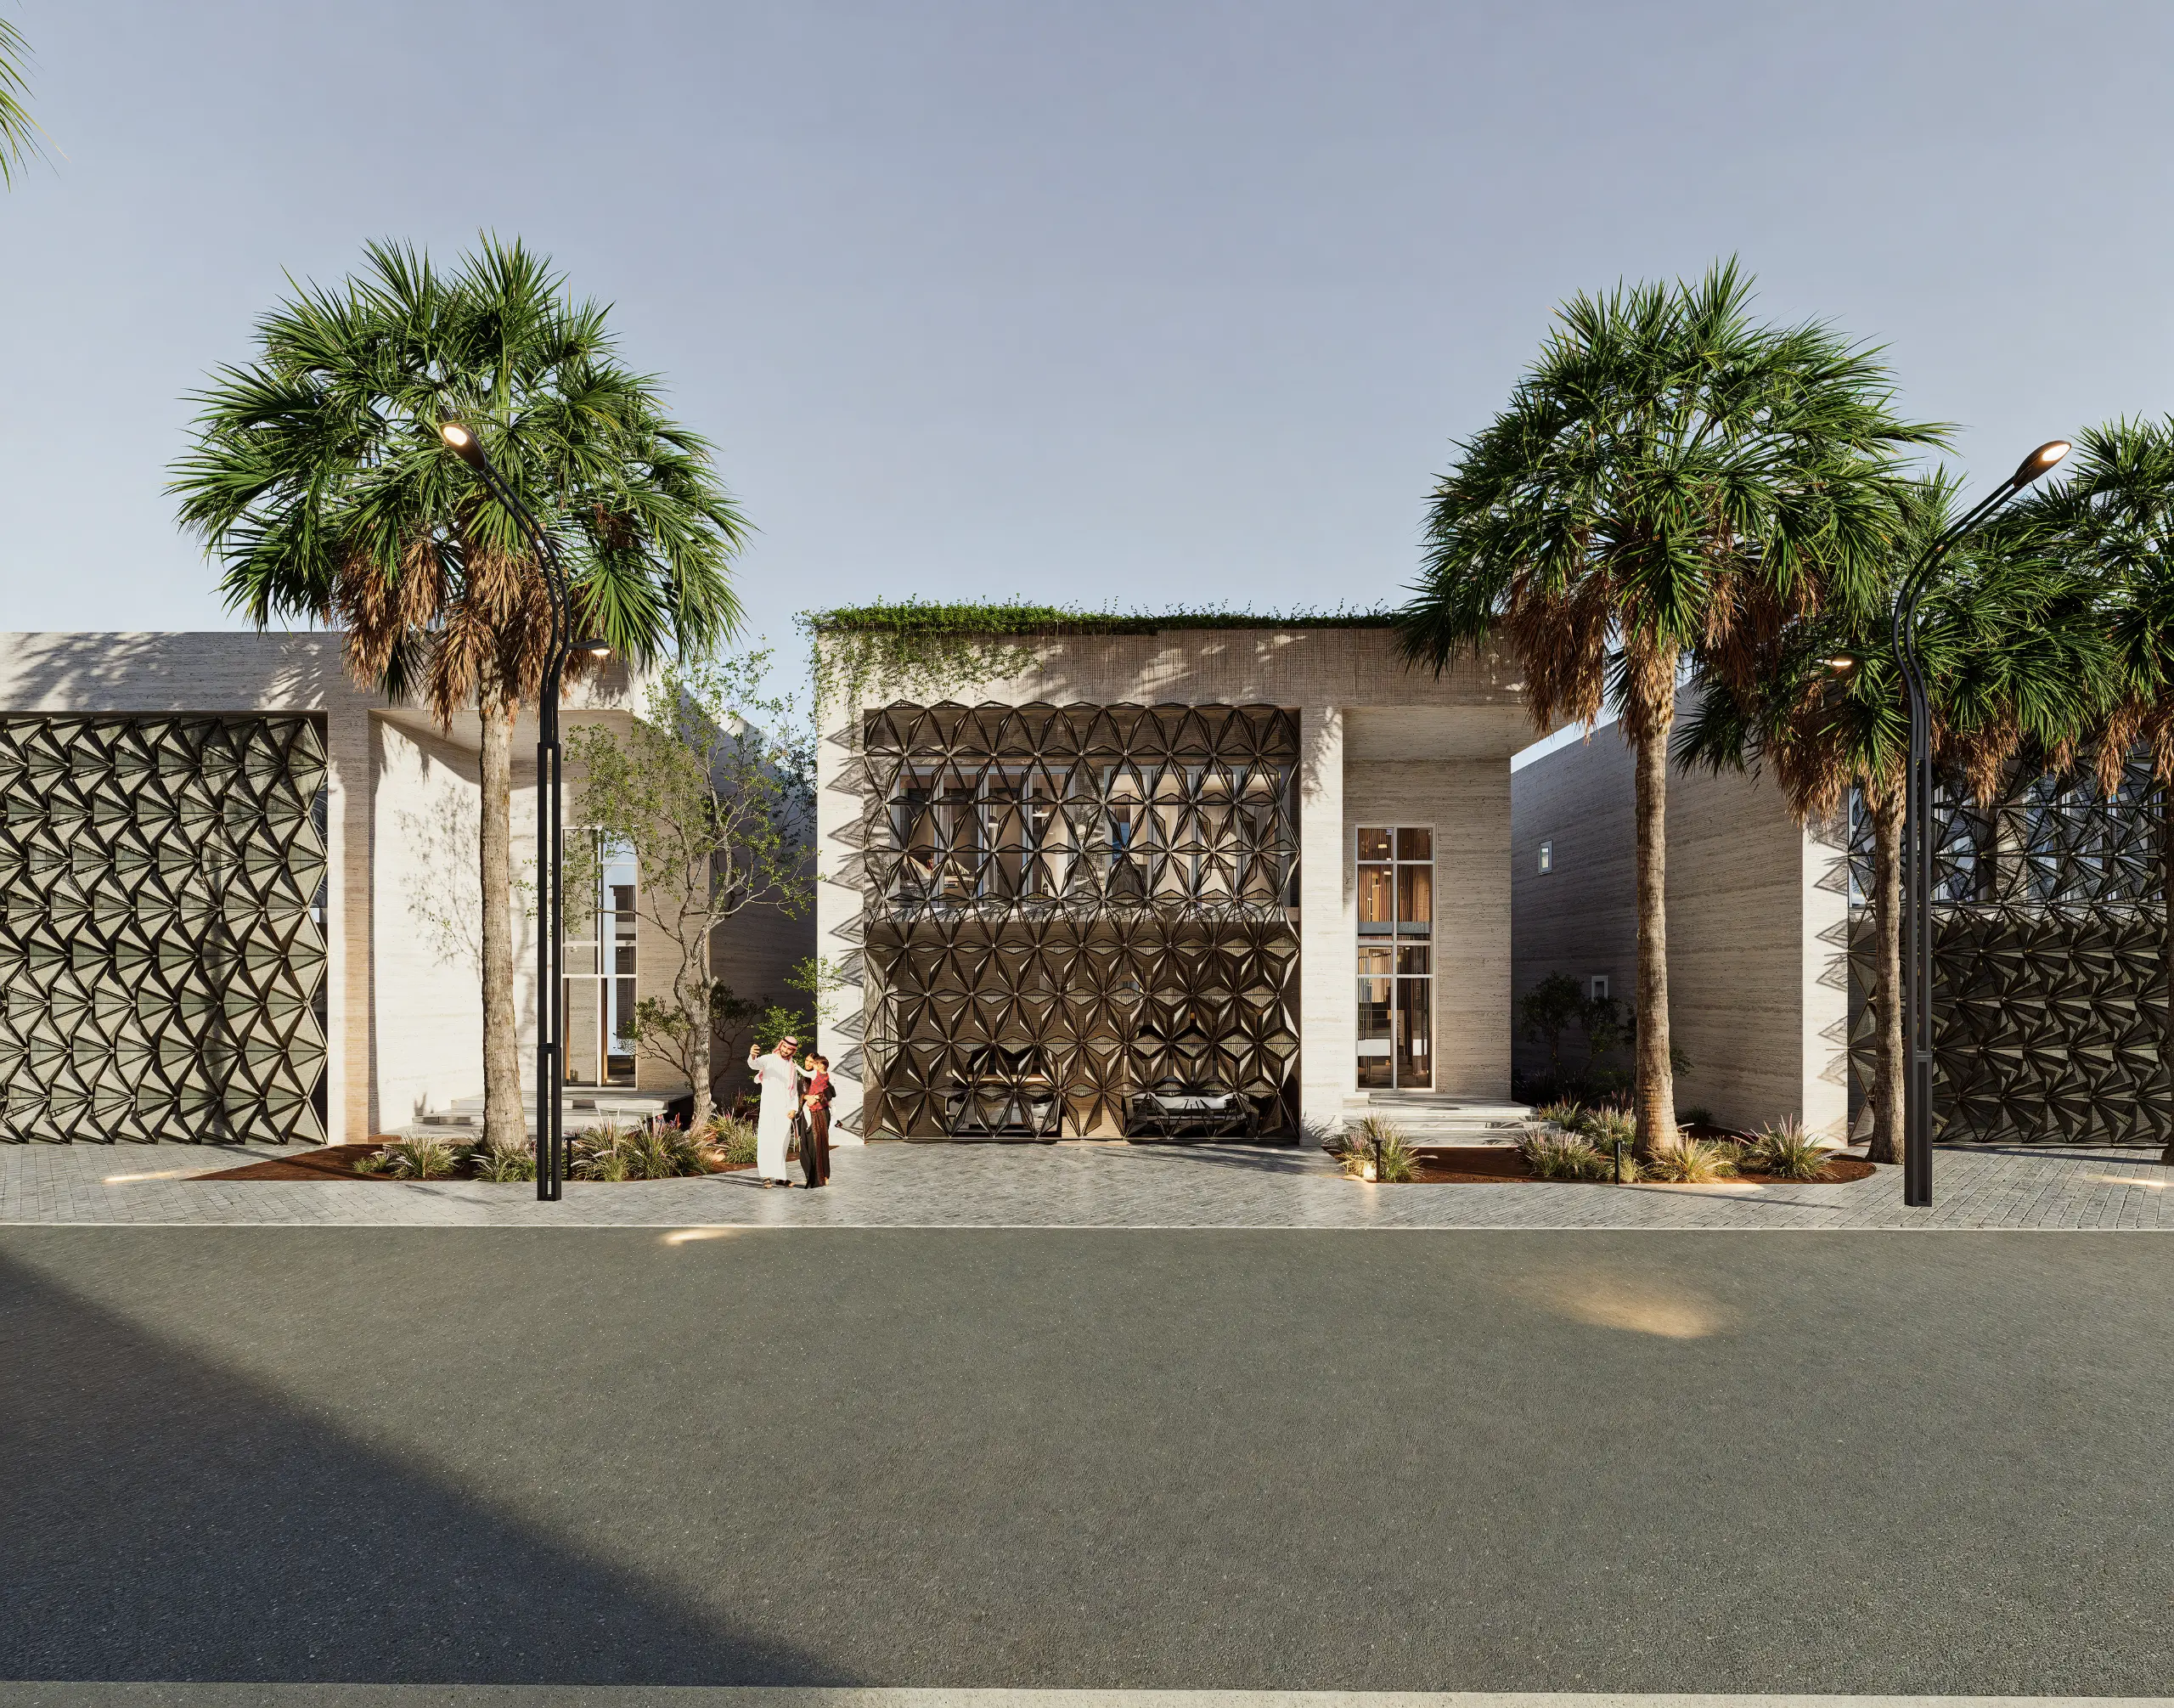
Exterior courtyard view — Heliora Desert Residence, UAE 2025
Materiality
Rammed earth walls with local aggregate and natural pigment
Limestone flooring continuous from courtyard to interior
Handmade ceramic tile in shaded loggia and water feature zones
Bronze-framed deep-reveal glazing with integral solar shading
Timber pergola structures filtering and choreographing desert light
Design Process
01
Site Analysis
Solar angles, prevailing wind patterns, and dune view corridors mapped across the site. Seasonal shade studies and thermal performance modelling established the courtyard position and wall thickness.
02
Concept
Courtyard established as organisational anchor and climate engine. Cross-ventilation strategy designed around the emotional arc of desert living — arrival through shade, opening to light, retreat at dusk.
03
Development
Material palette refined with regional suppliers. Passive ventilation stack effect modelled and tested. Landscape integration planned to extend the rammed earth language into the surrounding dune setting.
04
Visualization
Conceptual completion — a desert residence that earns its place in the landscape through climate intelligence, material honesty, and a deep respect for the scale of the UAE horizon.